
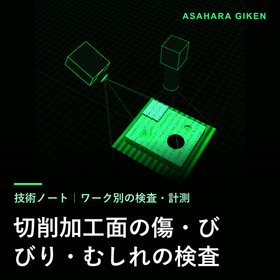
Inspection of scratches, chatter, and peeling on the machined surface.
Appearance inspection of machined surfaces | How to distinguish scratches, chatter, and peeling
In the inspection of machined surfaces, scratches, peeling, and discoloration are often visible in 2D, while the depth of chatter (periodic wave patterns), burr height, and differences in surface roughness require 3D analysis. The way the machined surface shines changes with gloss and grain direction, making it difficult to distinguish between normal tool marks and defects; therefore, the basic approach is to change the direction of the light when taking photographs. 【Key Points】 ■ Scratches, peeling, and discoloration are observed in 2D, while chatter and burr height are assessed in 3D. ■ The direction of the grain on the machined surface affects how it shines. ■ The distinction between normal tool marks and defects should be predetermined numerically. *For detailed explanations, please refer to the technical notes in the related links and the downloadable materials.
- Company:浅原技研 岐阜本社
- Price:Other
